
North Texas Real Estate

3936 College Street, Arcadia, LA, 71001

Save
Ask
Tour
Hide
Share
$324,900
New Listing

3936 College Street
Arcadia, LA 71001

For Sale|Single Family Residence|Active
4
Beds
4
Total Baths
3
Full Baths
1
Partial Bath
3,580
SqFt
$91
/SqFt
2018
Built
Subdivision:
none
County:
Bienville
Call Now: (469) 253-9800
Is this the listing for you? We can help make it yours.
(469) 253-9800
3936 College Street3936 College Street3936 College Street3936 College Street
Save
Ask
Tour
Hide
Share

Mortgage Calculator

Monthly Payment (Est.)

$1,482
Calculator powered by Showcase IDX, a Constellation1 Company. Copyright ©2026 Information is deemed reliable but not guaranteed.

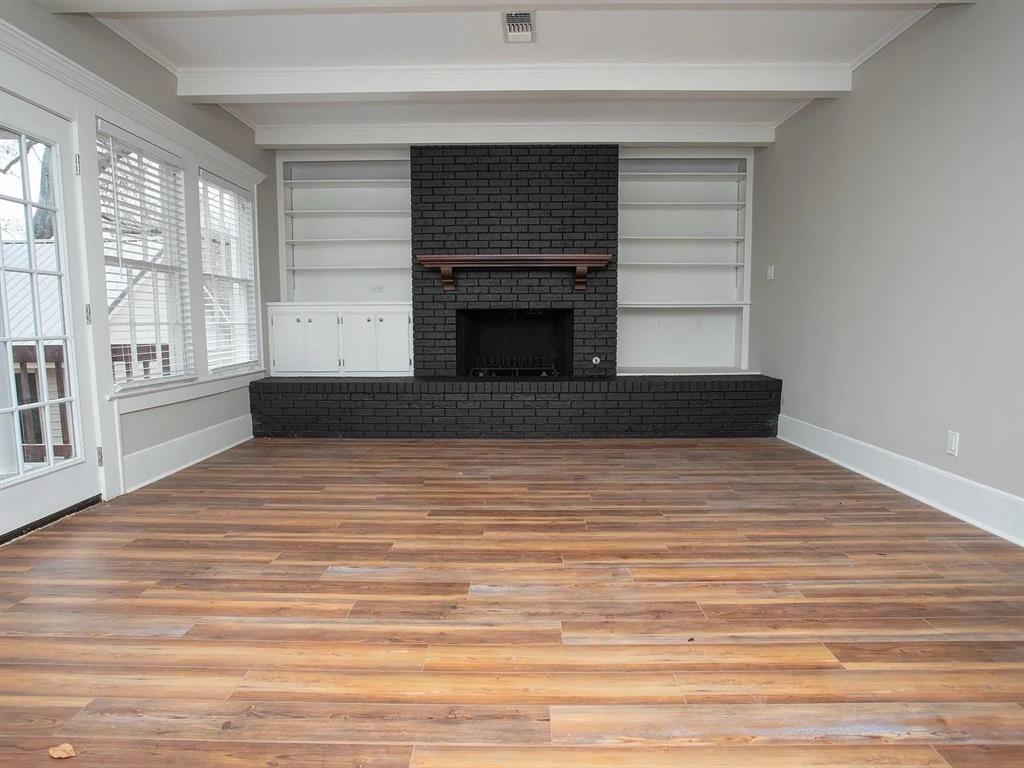
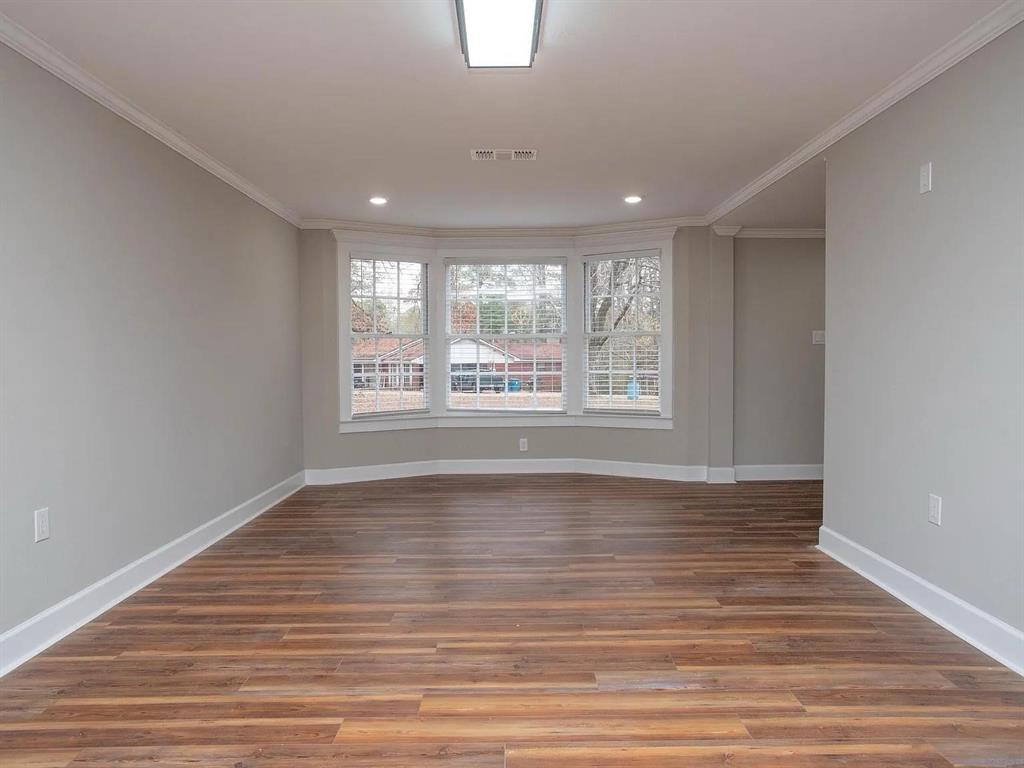
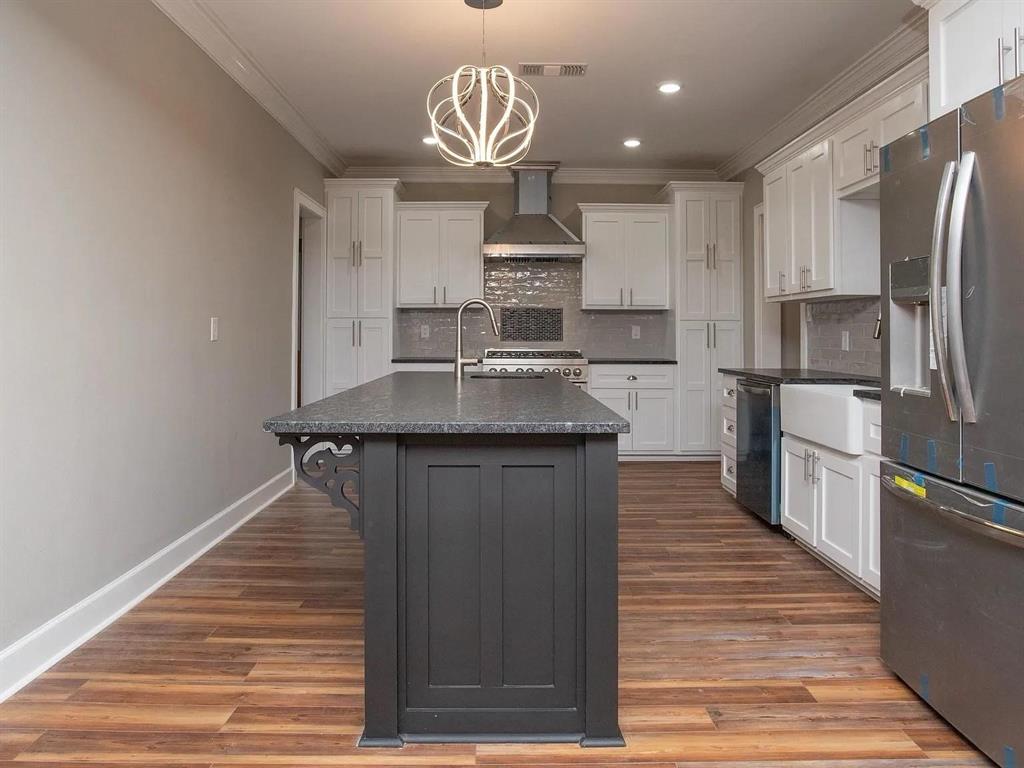
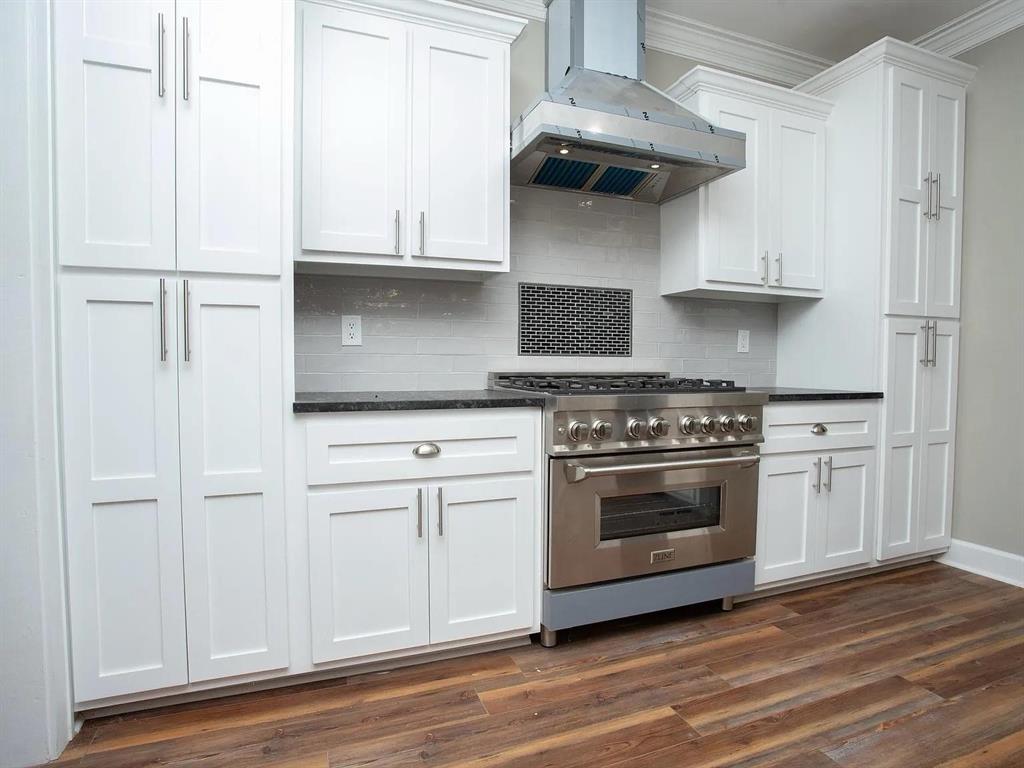
Charming updated home on over an acre! This beautifully restored 4 bed, 3.5 bath two-story home is full of character and modern upgrades. Nestled on a spacious 1.27 acre lot, it features a new central air&heat unit, all new appliances, granite countertops, custom cabinetry, and a walk-in pantry. The main level includes a primary suite with an ensuite bathroom that includes a large tub, walk in shower, and a double vanity. It also has an additional bedroom with ensuite bathroom as well as a half bath in the common area for guests. Upstairs, you'll find two additional bedrooms with a shared bath. Enjoy the original mosaic parquet flooring in the great room, a metal roof, and a circle driveway. A true must-see! Schedule your private showing today! Professional photos coming soon!

Save
Ask
Tour
Hide
Share
Listing Snapshot
Price 
$324,900
Days On Site 
0 Days
Bedrooms 
4
Inside Area (SqFt) 
3,580 sqft
Total Baths 
4
Full Baths 
3
Partial Baths 
1
Lot Size 
1.27 Acres
Year Built 
2018
MLS® Number 
21387727
Status 
Active
Property Tax 
N/A
HOA/Condo/Coop Fees 
N/A
Sq Ft Source 
N/A
Friends & Family
Recent Activity
3 hours agoListing updated with changes from the MLS®
3 hours agoListing first seen on site
General Features
Acres 
1.27
Garage 
Yes
Garage Spaces 
2
Levels 
Two
Parking 
Driveway
Property Sub Type 
Single Family Residence
Security 
Smoke Detector(s)
Sewer 
Public Sewer
Special Circumstances 
Standard
Water Source 
Public
Interior Features
Appliances 
DishwasherGas CooktopGas Range
Fireplace 
Yes
Fireplace Features 
Wood Burning
Fireplaces 
1
Interior 
Built-in FeaturesChandelierGranite CountersKitchen IslandOpen FloorplanWalk-In Closet(s)
Bedroom 
Dimensions - 0 x 0Level - Second
Living Room 
Dimensions - 0 x 0Level - First
Master Bathroom 
Dimensions - 0 x 0Level - First
Master Bedroom 
Dimensions - 0 x 0Level - First
Save
Ask
Tour
Hide
Share
Community Features
School District 
(22) Sch DIST2
Schools
School District
(22) Sch DIST2
Elementary School
Unknown
Middle School
Unknown
High School
Unknown
Listing courtesy of Rachel Harvill of Diamond Realty & Associates rachel.diamondrealty@gmail.com


© 2020 North Texas Real Estate Information Systems. All rights reserved. Information is deemed reliable but is not guaranteed accurate by the MLS or NTREIS. The information being provided is for the consumer's personal, non-commercial use, and may not be reproduced, redistributed, or used for any purpose other than to identify prospective properties consumers may be interested in purchasing.
Last checked: 2026-09-15 11:51 PM CDT

Neighborhood & Commute
Source: Walkscore
Disclosure: Community information and market data powered by Constellation Data Labs. Information is deemed reliable but not guaranteed.
Save
Ask
Tour
Hide
Share
Scroll to Top