
North Texas Real Estate

454 County Road 1516, Alba, TX, 75410

Save
Ask
Tour
Hide
Share
$1,299,999
New Listing

454 County Road 1516
Alba, TX 75410

For Sale|Single Family Residence|Active
4
Beds
4
Total Baths
3
Full Baths
1
Partial Bath
5,750
SqFt
$226
/SqFt
1998
Built
Subdivision:
(0480-W) A-480 WATERFRONT
County:
Wood
Call Now: (469) 253-9800
Is this the listing for you? We can help make it yours.
(469) 253-9800
454 County Road 1516454 County Road 1516454 County Road 1516454 County Road 1516
Save
Ask
Tour
Hide
Share

Mortgage Calculator

Monthly Payment (Est.)

$5,931
Calculator powered by Showcase IDX, a Constellation1 Company. Copyright ©2026 Information is deemed reliable but not guaranteed.

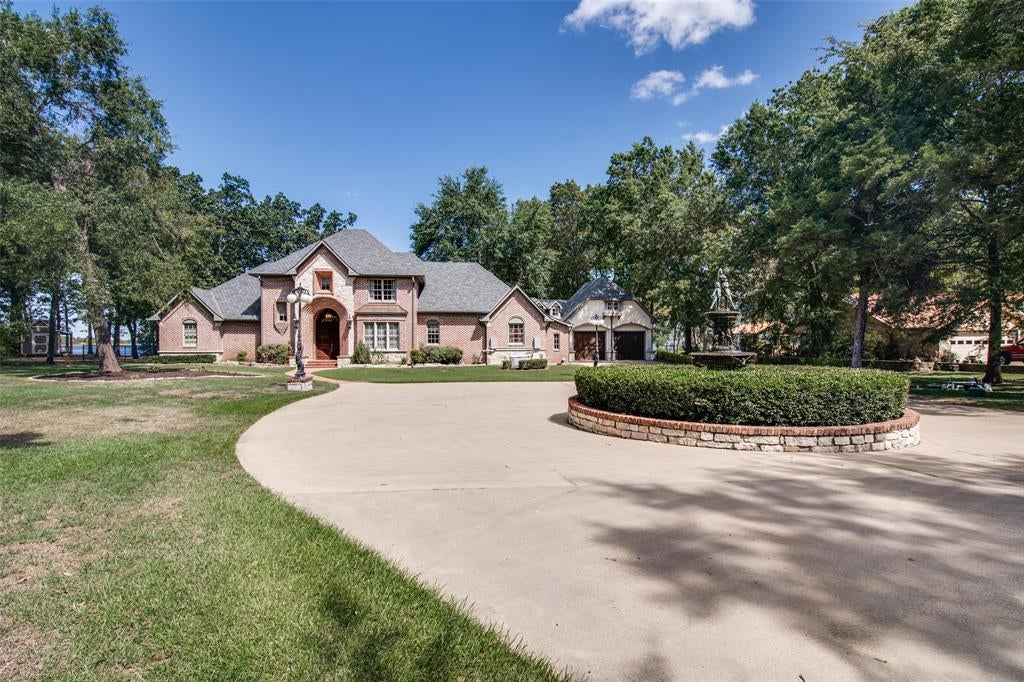
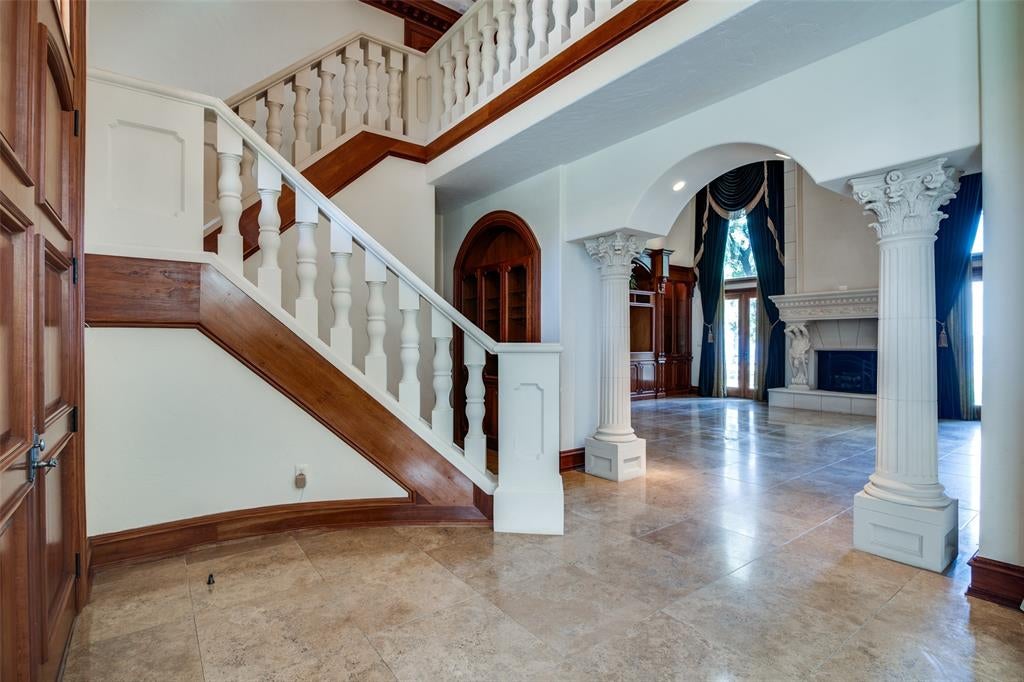
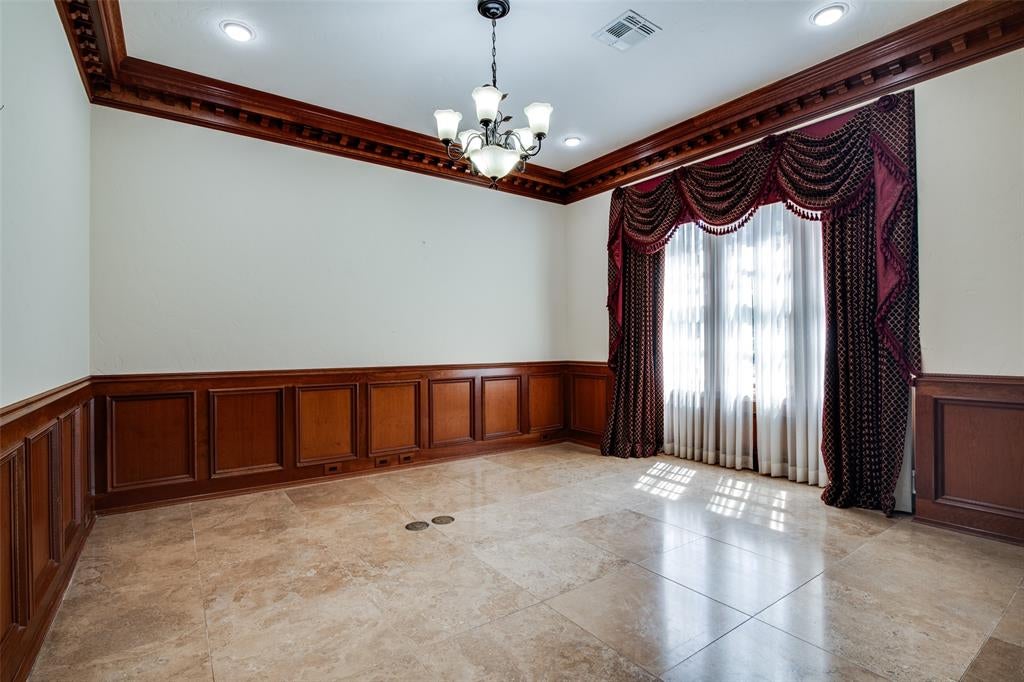
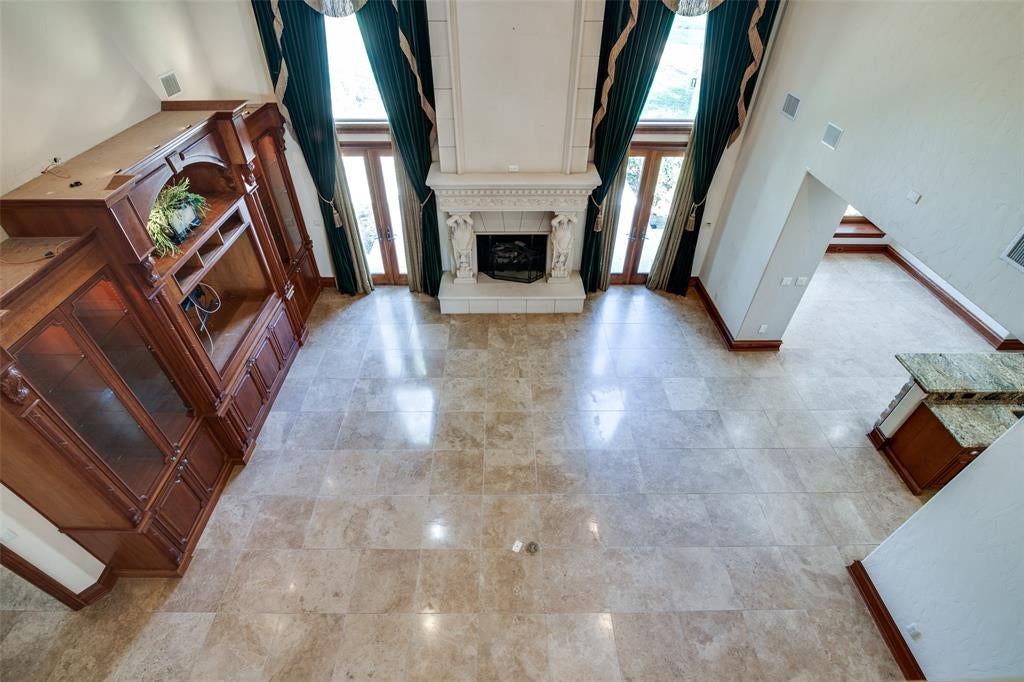
Exceptional waterfront property situated on 1.57 beautifully treed acres on Lake Fork, one of Texas’ premier trophy bass fishing destinations. Offering expansive open-water views, extensive shoreline, and an impressive custom home, this property combines a remarkable waterfront setting with space, privacy, and versatility. A circular drive welcomes you to the stately brick and stone home, where mature landscaping and a decorative fountain create an impressive entrance. Inside, extensive custom woodwork, detailed trim and millwork, built-ins, stone and tile finishes, and generously sized living and entertaining areas showcase the craftsmanship throughout. Large windows along the rear of the home take advantage of the beautiful Lake Fork views. The property also includes a **separate apartment**, ideal for guests, extended family or additional living quarters. Garage space includes a two-car garage plus a separate air-conditioned one-car garage, providing excellent space for vehicles, a workshop, hobbies or climate-controlled storage. A whole-home backup generator provides added convenience and peace of mind. Outside, towering mature trees frame an expansive lawn leading toward the water. A substantial retaining wall follows the contour of the shoreline, creating a distinctive peninsula-like setting with **panoramic views across Lake Fork**. With 1.57 waterfront acres, separate guest accommodations, three garage spaces, a whole-home generator, beautiful landscaping, and exceptional Lake Fork frontage, this property offers an outstanding opportunity for a full-time residence, weekend retreat, or private fishing getaway on one of Texas’ most celebrated bass lakes.

Save
Ask
Tour
Hide
Share
Listing Snapshot
Price 
$1,299,999
Days On Site 
0 Days
Bedrooms 
4
Inside Area (SqFt) 
5,750 sqft
Total Baths 
4
Full Baths 
3
Partial Baths 
1
Lot Size 
1.572 Acres
Year Built 
1998
MLS® Number 
21387630
Status 
Active
Property Tax 
$12,283
HOA/Condo/Coop Fees 
N/A
Sq Ft Source 
N/A
Friends & Family
Recent Activity
3 hours agoListing updated with changes from the MLS®
3 hours agoListing first seen on site
General Features
Acres 
1.572
Attached Garage 
Yes
Foundation 
Slab
Garage 
Yes
Garage Spaces 
3
Levels 
Two
Parking 
Additional ParkingCircular DrivewayConcreteGarage Door OpenerGarage Faces FrontGarage Faces SideHeated GarageAttached
Property Sub Type 
Single Family Residence
Security 
Carbon Monoxide Detector(s)Security SystemSecurity System OwnedSmoke Detector(s)
Sewer 
Septic Tank
Special Circumstances 
Standard
Style 
Traditional
Utilities 
Electricity AvailableElectricity ConnectedUnderground Utilities
Interior Features
Appliances 
RefrigeratorWater PurifierBuilt-In RefrigeratorDishwasherDisposalElectric CooktopElectric OvenIce MakerMicrowave
Cooling 
Ceiling Fan(s)Central AirElectric
Fireplace 
Yes
Fireplace Features 
Living RoomOutsideGas Log
Fireplaces 
2
Flooring 
CarpetCeramic TileHardwood
Heating 
CentralElectricFireplace(s)
Interior 
Built-in FeaturesCentral VacuumDouble VanityEat-in KitchenGranite CountersNatural WoodworkOpen FloorplanPantryVaulted Ceiling(s)Walk-In Closet(s)
Laundry Features 
Electric Dryer HookupWasher Hookup
Window Features 
Bay Window(s)Window Coverings
Bath-Full 
Dimensions - 11 x 9Level - Second
Bath-Half 
Dimensions - 8 x 5Level - First
Bedroom 
Dimensions - 13 x 13Level - Second
Bonus Room 
Dimensions - 15 x 10Level - First
Dining Room 
Dimensions - 15 x 13Level - First
Game Room 
Dimensions - 14 x 14Level - First
Kitchen 
Dimensions - 16 x 15Level - First
Laundry 
Dimensions - 8 x 8Level - First
Living Room 
Dimensions - 24 x 22Level - First
Master Bathroom 
Dimensions - 15 x 12Level - First
Master Bedroom 
Dimensions - 19 x 16Level - FirstFeatures - Ceiling Fan(s)
Office 
Dimensions - 12 x 8Level - First
Save
Ask
Tour
Hide
Share
Exterior Features
Construction Details 
BrickFiber CementStone
Exterior 
Dog RunRain GuttersMisting System
Fencing 
Chain Link
Lot Features 
ClearedIrregular LotLandscapedMany TreesWaterfront
Other Structures 
Kennel/Dog RunShed(s)
Patio And Porch 
Front PorchPatio
Roof 
Composition
View 
Water
Waterfront 
Yes
Waterfront Features 
Lake Front
Waterview 
Water
Windows/Doors 
Bay Window(s)Window Coverings
Community Features
School District 
Alba-Golden ISD
Financing Terms Available 
CashConventionalFHAVA Loan
Schools
School District
Alba-Golden ISD
Elementary School
Albagolden
Middle School
Albagolden
High School
Albagolden
Listing courtesy of Brian Thomason of Country 'N' City Realty, LLC brian@countryncityre.com


© 2020 North Texas Real Estate Information Systems. All rights reserved. Information is deemed reliable but is not guaranteed accurate by the MLS or NTREIS. The information being provided is for the consumer's personal, non-commercial use, and may not be reproduced, redistributed, or used for any purpose other than to identify prospective properties consumers may be interested in purchasing.
Last checked: 2026-09-15 11:51 PM CDT

Neighborhood & Commute
Source: Walkscore
Disclosure: Community information and market data powered by Constellation Data Labs. Information is deemed reliable but not guaranteed.
Save
Ask
Tour
Hide
Share
Scroll to Top