
North Texas Real Estate

3841 Lamplights Drive, Prosper, TX, 75078

Save
Ask
Tour
Hide
Share
$380,990
New Listing

3841 Lamplights Drive
Prosper, TX 75078

For Sale|Townhouse|Active
3
Beds
3
Total Baths
2
Full Baths
1
Partial Bath
2,074
SqFt
$184
/SqFt
2025
Built
Subdivision:
Mosaic
County:
Denton
Call Now: (469) 253-9800
Is this the listing for you? We can help make it yours.
(469) 253-9800
Upcoming Open Houses
Wed, Sep 16, 12:00 PM - 6:00 PM
Sat, Sep 19, 12:00 PM - 6:00 PM
Sun, Sep 20, 12:00 PM - 6:00 PM
Mon, Sep 21, 12:00 PM - 6:00 PM
3841 Lamplights Drive3841 Lamplights Drive3841 Lamplights Drive3841 Lamplights Drive
Save
Ask
Tour
Hide
Share

Mortgage Calculator

Monthly Payment (Est.)

$1,738
Calculator powered by Showcase IDX, a Constellation1 Company. Copyright ©2026 Information is deemed reliable but not guaranteed.

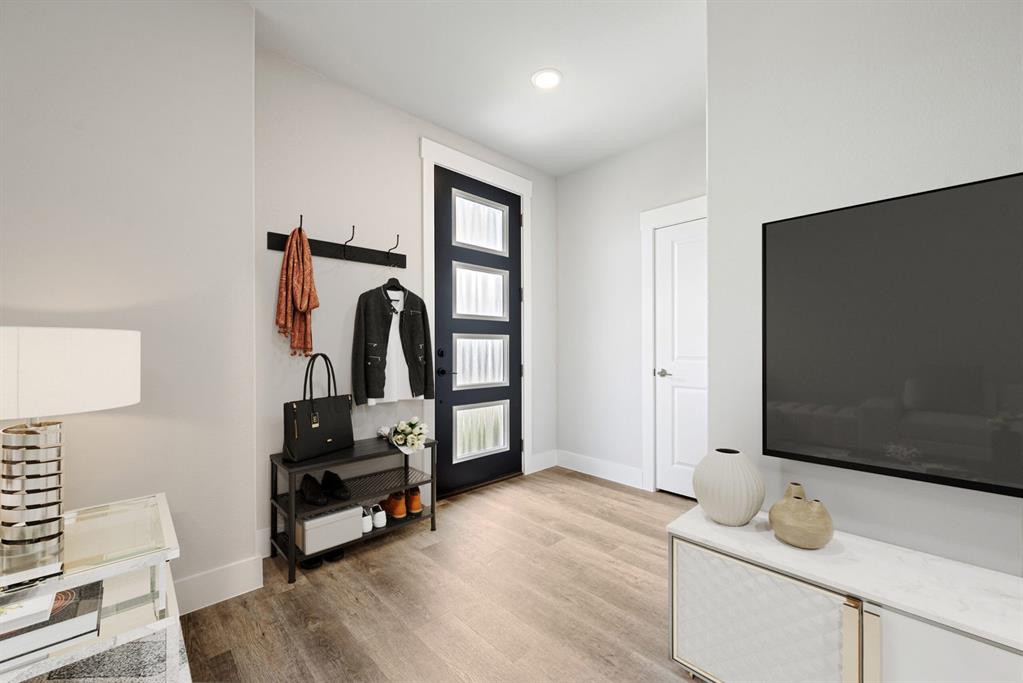
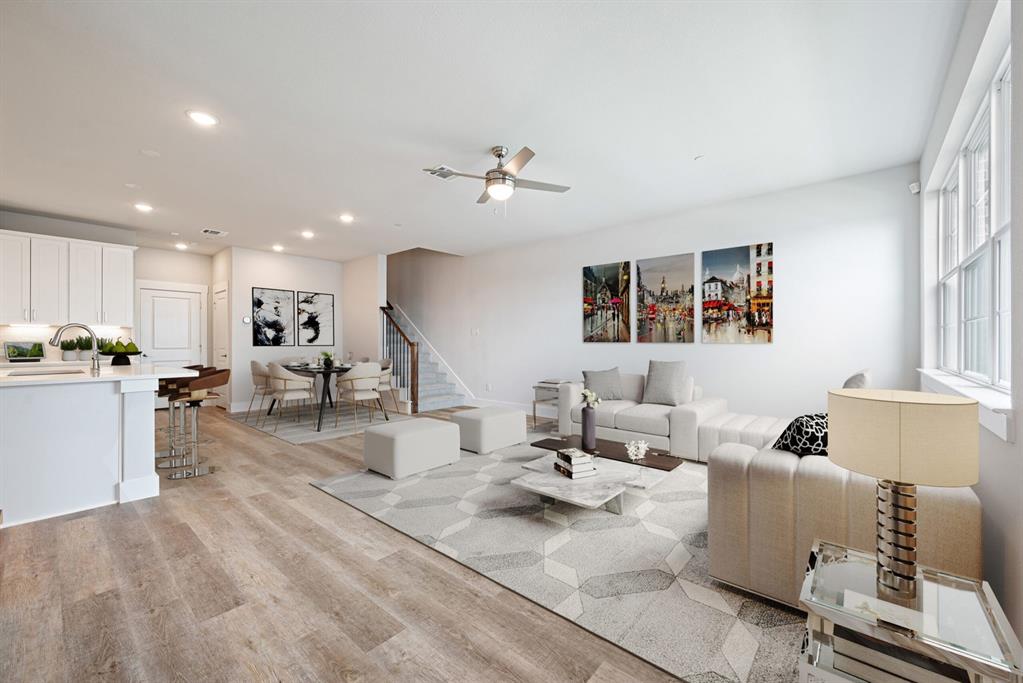
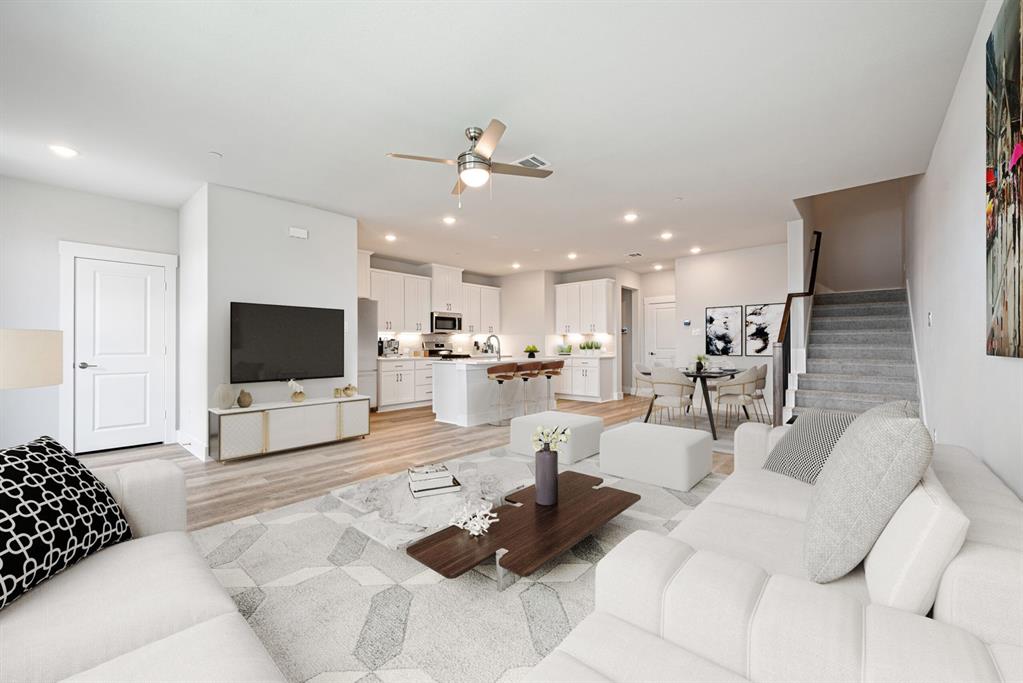
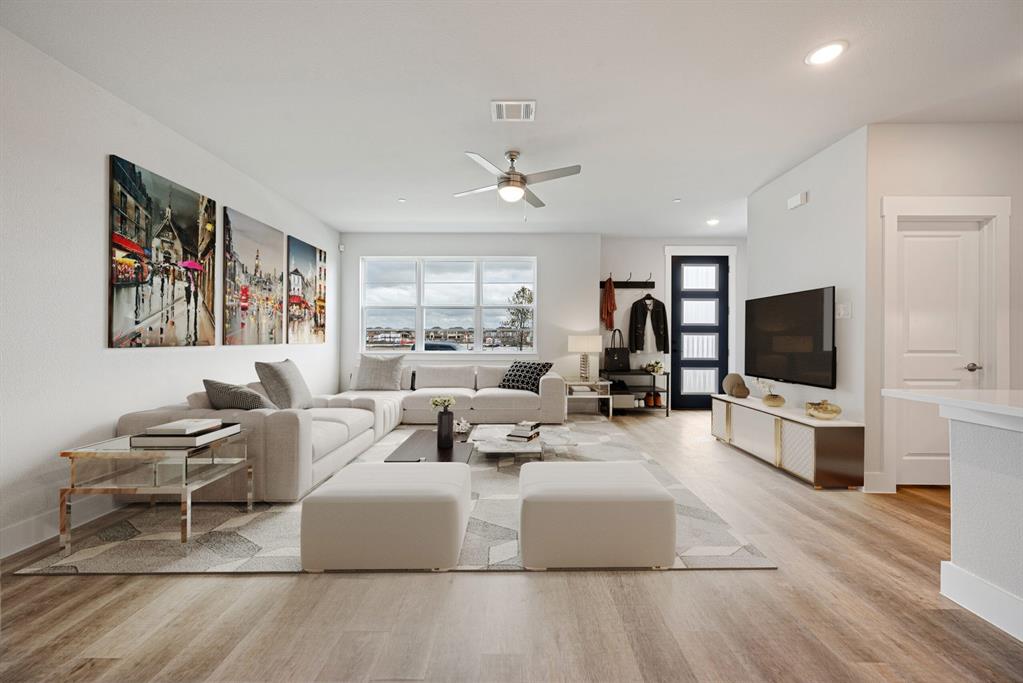
MLS# 21386839 - Built by Cadence Homes - Ready Now! ~ Discover modern townhome living in the Aurora Modern, a spacious 2,074 - square - foot floor plan featuring 3 bedrooms, 2.5 bathrooms, a versatile game room, and a 2 - car garage. Designed with an emphasis on open living, natural light, storage, and everyday functionality, this home offers plenty of space to live, work, and entertain. The first floor welcomes you with a charming covered entry and an impressive open - concept living, dining, and kitchen area filled with natural light. The spacious L - shaped kitchen is designed for both entertaining and everyday living, featuring a large center island with built - in sink and dishwasher, generous counter space, and a walk - in pantry. A convenient powder bath, coat closet, and direct access from the rear - entry 2 - car garage complete the main level. Upstairs, a spacious game room or second living area provides flexible space for a media room, home office, playroom, fitness area, or reading retreat. Two secondary bedrooms each feature walk - in closets and share a full bathroom with dual sinks. The conveniently located second - floor laundry room makes everyday routines easier. The private primary suite offers a relaxing retreat with a large walk - in closet and spacious ensuite bath featuring dual vanities, an oversized shower, linen storage, and a private water closet. With 2,074 square feet, 3 bedrooms, 2.5 baths, multiple living spaces, abundant storage, and an attached 2 - car garage, the Aurora Modern delivers the space and functionality today's buyers are looking for in a new construction townhome. Schedule your tour today and discover everything the Aurora Modern has to offer!

Save
Ask
Tour
Hide
Share
Listing Snapshot
Price 
$380,990
Days On Site 
0 Days
Bedrooms 
3
Inside Area (SqFt) 
2,074 sqft
Total Baths 
3
Full Baths 
2
Partial Baths 
1
Lot Size 
0.05 Acres
Year Built 
2025
MLS® Number 
21386839
Status 
Active
Property Tax 
N/A
HOA/Condo/Coop Fees 
$438 monthly
Sq Ft Source 
N/A
Friends & Family
Recent Activity
5 hours agoListing updated with changes from the MLS®
13 hours agoListing first seen on site
General Features
Acres 
0.05
Attached Garage 
Yes
Carport 
2
Foundation 
Slab
Garage 
Yes
Garage Spaces 
2
Green Energy Efficient 
Windows
Levels 
Two
Parking 
Garage Faces RearAttached
Property Condition 
New Construction
Property Sub Type 
Townhouse
Security 
Carbon Monoxide Detector(s)Fire Sprinkler SystemFirewall(s)Security System OwnedSmoke Detector(s)
Style 
Contemporary/Modern
Utilities 
Cable AvailableElectricity Available
Interior Features
Appliances 
Built-In Gas RangeDishwasherDisposalGas OvenMicrowaveTankless Water HeaterVented Exhaust Fan
Cooling 
Ceiling Fan(s)Central Air
Flooring 
CarpetVinyl
Heating 
Exhaust FanCentral
Interior 
Eat-in KitchenKitchen IslandOpen FloorplanPantryWalk-In Closet(s)
Living Room 
Dimensions - 15 x 19Level - First
Master Bedroom 
Dimensions - 16 x 14Level - Second
Save
Ask
Tour
Hide
Share
Exterior Features
Construction Details 
BrickRadiant Barrier
Exterior 
Awning(s)
Fencing 
None
Patio And Porch 
Awning(s)
Roof 
Shingle
Waterfront Features 
Lake Privileges
Community Features
Association Fee 
$438.0
Association Fee Frequency 
Monthly
Community Features 
PoolClubhouseFitness CenterLakeParkPlaygroundSidewalks
School District 
Prosper ISD
Schools
School District
Prosper ISD
Elementary School
Virgie Witt Smothermon
Middle School
Moseley
High School
Richland
Listing courtesy of Ben Caballero of HomesUSA.com caballero@homesusa.com


© 2020 North Texas Real Estate Information Systems. All rights reserved. Information is deemed reliable but is not guaranteed accurate by the MLS or NTREIS. The information being provided is for the consumer's personal, non-commercial use, and may not be reproduced, redistributed, or used for any purpose other than to identify prospective properties consumers may be interested in purchasing.
Last checked: 2026-09-15 11:23 PM CDT

Neighborhood & Commute
Source: Walkscore
Disclosure: Community information and market data powered by Constellation Data Labs. Information is deemed reliable but not guaranteed.
Save
Ask
Tour
Hide
Share
Scroll to Top