
North Texas Real Estate

5500 Mount Joy Drive, McKinney, TX, 75071

Save
Ask
Tour
Hide
Share
$529,900
New Listing

5500 Mount Joy Drive
McKinney, TX 75071

For Sale|Single Family Residence|Active
4
Beds
3
Total Baths
3
Full Baths
2,206
SqFt
$240
/SqFt
2019
Built
Subdivision:
Auburn Hills Ph 4
County:
Collin
Call Now: (469) 253-9800
Is this the listing for you? We can help make it yours.
(469) 253-9800
5500 Mount Joy Drive5500 Mount Joy Drive5500 Mount Joy Drive5500 Mount Joy Drive
Save
Ask
Tour
Hide
Share

Mortgage Calculator

Monthly Payment (Est.)

$2,418
Calculator powered by Showcase IDX, a Constellation1 Company. Copyright ©2026 Information is deemed reliable but not guaranteed.

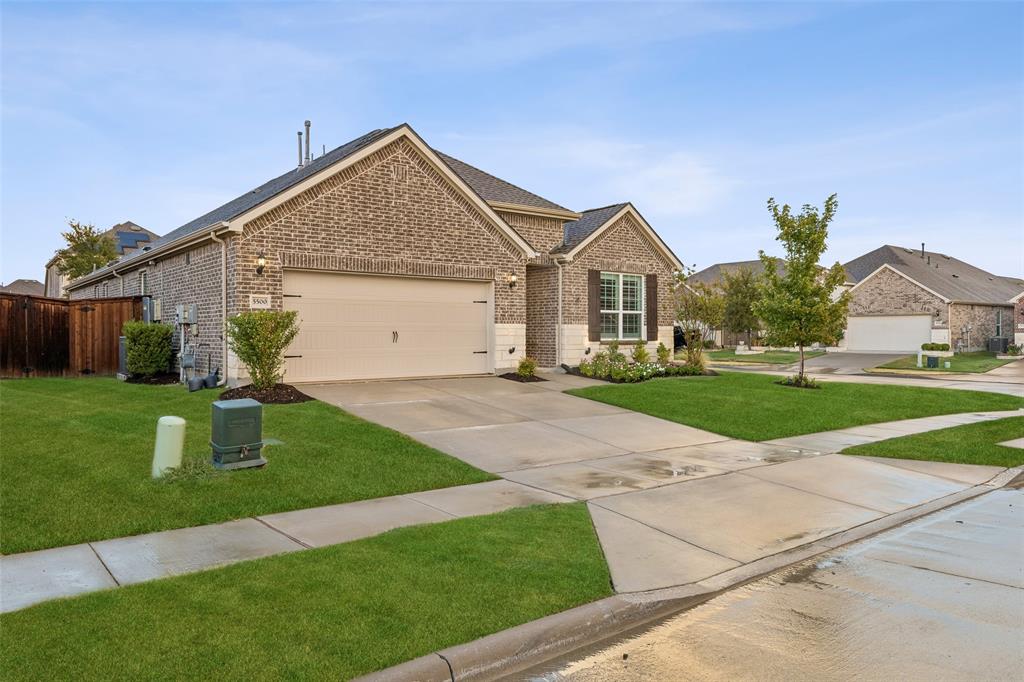
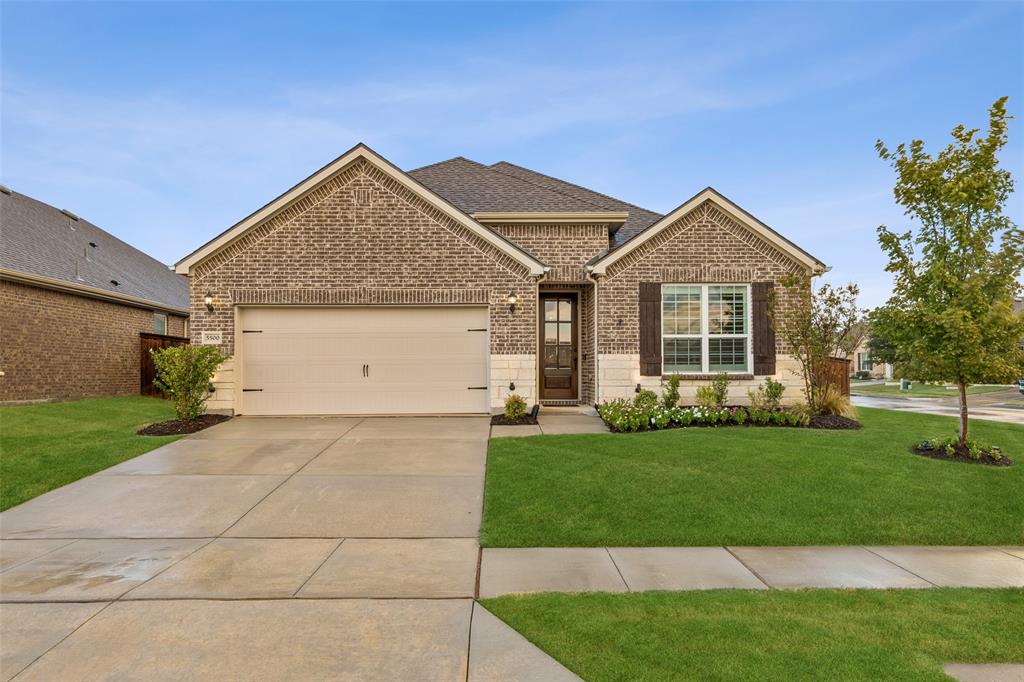
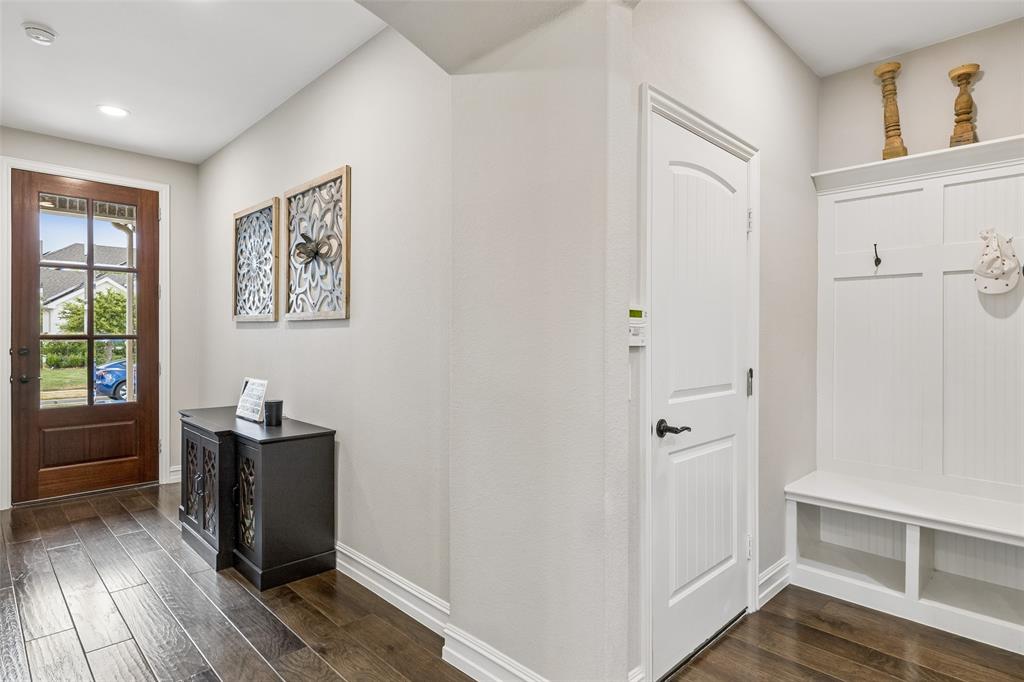
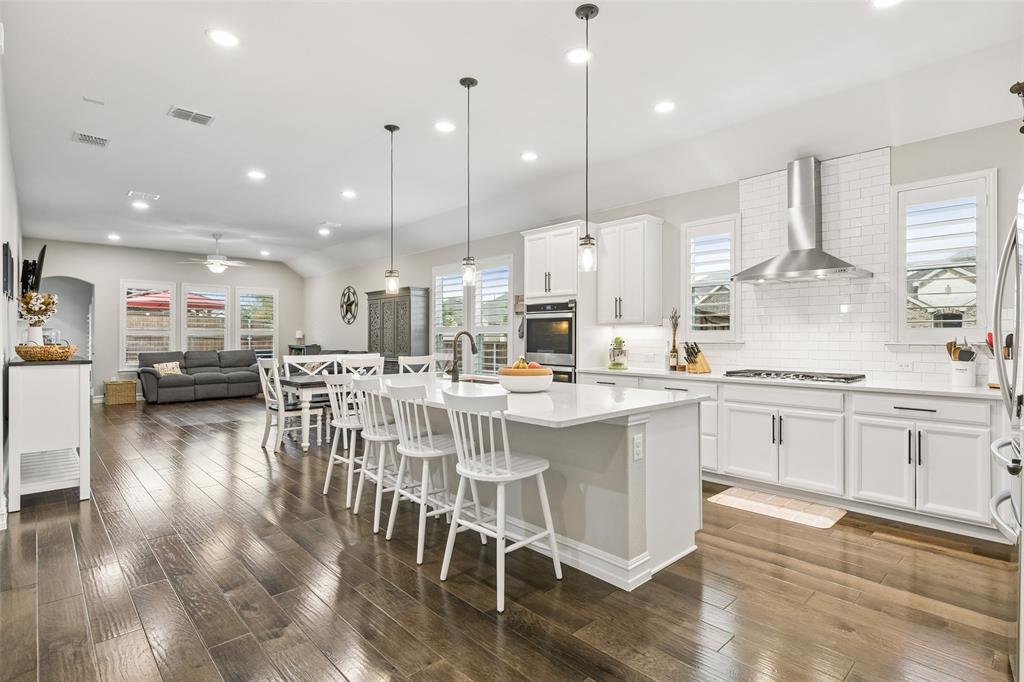
Welcome Home to this beautiful single-story home on an oversized corner lot in the highly desirable Auburn Hills community of McKinney, zoned to acclaimed Prosper ISD. Built in 2019, this thoughtfully designed 4 bedroom and 3 full bath residence offers approximately 2,206 square feet of comfortable living space with an open-concept floor plan ideal for both everyday living and entertaining. The spacious living area features engineered hardwood flooring, a stylish faux fireplace with a built-in shelving, and abundant natural light that flows seamlessly into the gourmet kitchen. The kitchen is well-appointed with quartz countertops, stainless steel appliances, a breakfast bar, double ovens, convenient pull-out cabinets, and a roll-out waste bin. The private owner’s suite provides a peaceful retreat with a spa-inspired bath featuring dual vanities, an oversized shower with a rain shower fixture, and two walk-in closets. Step outside to the oversized covered patio and spacious backyard, providing the perfect setting for relaxing or entertaining year-round. Additional features include a whole-house water filtration system, water softener, reverse osmosis system, whole-house dehumidifier, solar panels with Enphase IQ technology, 4-inch plantation shutters, exterior uplighting, and a sink in the utility room. Ideally located near shopping, dining, medical facilities, parks, and major commuting routes, this exceptional home offers modern comfort, thoughtful updates, and a convenient location in one of McKinney’s most desirable communities.

Save
Ask
Tour
Hide
Share
Listing Snapshot
Price 
$529,900
Days On Site 
0 Days
Bedrooms 
4
Inside Area (SqFt) 
2,206 sqft
Total Baths 
3
Full Baths 
3
Partial Baths 
N/A
Lot Size 
0.184 Acres
Year Built 
2019
MLS® Number 
21386140
Status 
Active
Property Tax 
$9,512
HOA/Condo/Coop Fees 
$68.67 monthly
Sq Ft Source 
N/A
Friends & Family
Recent Activity
6 hours agoListing updated with changes from the MLS®
15 hours agoListing first seen on site
General Features
Acres 
0.184
Attached Garage 
Yes
Energy Features 
Solar
Foundation 
Slab
Garage 
Yes
Garage Spaces 
2
Levels 
One
Parking 
ConcreteDrivewayElectric Vehicle Charging Station(s)GarageGarage Door OpenerGarage Faces FrontKitchen LevelSide By SideAttached
Property Sub Type 
Single Family Residence
Sewer 
Public Sewer
Special Circumstances 
Standard
Style 
Traditional
Utilities 
Underground Utilities
Water Source 
Public
Interior Features
Appliances 
DishwasherDisposalElectric OvenGas CooktopGas Water HeaterMicrowaveDouble OvenVented Exhaust FanWater Softener
Cooling 
Ceiling Fan(s)Central Air
Flooring 
CarpetCeramic TileWood
Heating 
Exhaust FanCentralNatural Gas
Interior 
Built-in FeaturesDouble VanityKitchen IslandOpen FloorplanPantryWalk-In Closet(s)High Speed InternetSmart Home
Laundry Features 
Electric Dryer HookupWasher Hookup
Window Features 
ShuttersWindow Coverings
Bedroom 
Dimensions - 12 x 12Level - FirstFeatures - Walk-In Closet(s)
Bedroom-2nd Primary 
Dimensions - 12 x 12Level - FirstFeatures - Walk-In Closet(s)
Dining Room 
Dimensions - 16 x 16Level - First
Kitchen 
Dimensions - 20 x 12Level - FirstFeatures - Breakfast Bar, Kitchen Island, Pantry
Laundry 
Dimensions - 6 x 8Level - First
Living Room 
Dimensions - 16 x 20Level - FirstFeatures - Ceiling Fan(s)
Master Bedroom 
Dimensions - 14 x 16Level - FirstFeatures - Ceiling Fan(s), Walk-In Closet(s)
Office 
Dimensions - 8 x 6Level - First
Save
Ask
Tour
Hide
Share
Exterior Features
Construction Details 
Brick
Fencing 
Wood
Lot Features 
Corner LotIrregular LotLandscapedSubdivided
Patio And Porch 
Covered
Roof 
Asphalt
Windows/Doors 
ShuttersWindow Coverings
Community Features
Association Fee 
$206.0
Association Fee Frequency 
Quarterly
Community Features 
PoolCurbsPlaygroundSidewalks
School District 
Prosper ISD
Financing Terms Available 
AssumableCashConventionalFHA
Schools
School District
Prosper ISD
Elementary School
Mike and Janie Reeves
Middle School
Jones
High School
Rock Hill
Listing courtesy of Marc Vita of Ebby Halliday Realtors marcvita@ebby.com


© 2020 North Texas Real Estate Information Systems. All rights reserved. Information is deemed reliable but is not guaranteed accurate by the MLS or NTREIS. The information being provided is for the consumer's personal, non-commercial use, and may not be reproduced, redistributed, or used for any purpose other than to identify prospective properties consumers may be interested in purchasing.
Last checked: 2026-09-15 11:23 PM CDT

Neighborhood & Commute
Source: Walkscore
Disclosure: Community information and market data powered by Constellation Data Labs. Information is deemed reliable but not guaranteed.
Save
Ask
Tour
Hide
Share
Scroll to Top