
North Texas Real Estate

932 Grand Teton Drive, Plano, TX, 75023

Save
Ask
Tour
Hide
Share
$350,000
1 Day On Site

932 Grand Teton Drive
Plano, TX 75023

For Sale|Single Family Residence|Active
3
Beds
2
Total Baths
2
Full Baths
1,862
SqFt
$188
/SqFt
1979
Built
Subdivision:
Park Forest Add 6
County:
Collin
Call Now: (469) 253-9800
Is this the listing for you? We can help make it yours.
(469) 253-9800
Upcoming Open Houses
Sun, Sep 20, 4:00 PM - 5:00 PM
932 Grand Teton Drive932 Grand Teton Drive932 Grand Teton Drive932 Grand Teton Drive
Save
Ask
Tour
Hide
Share

Mortgage Calculator

Monthly Payment (Est.)

$1,597
Calculator powered by Showcase IDX, a Constellation1 Company. Copyright ©2026 Information is deemed reliable but not guaranteed.

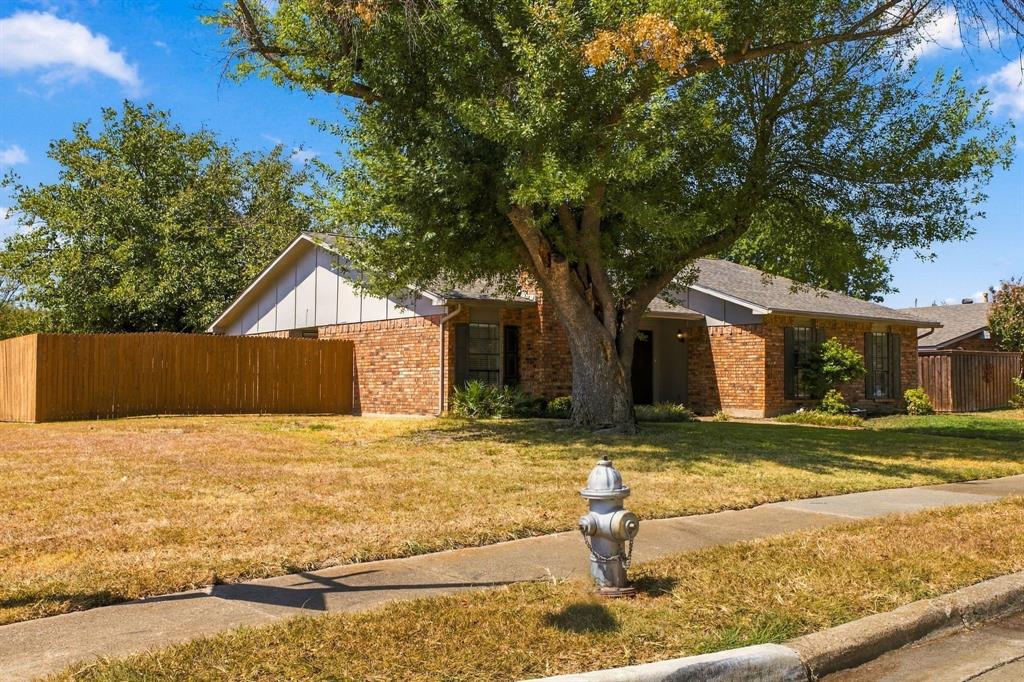
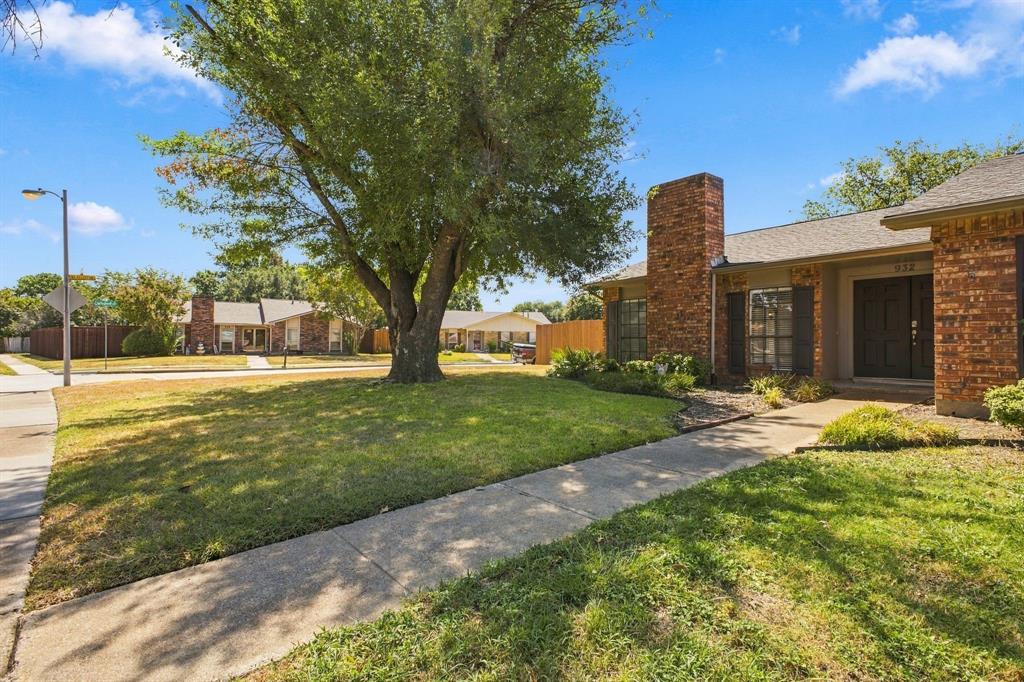
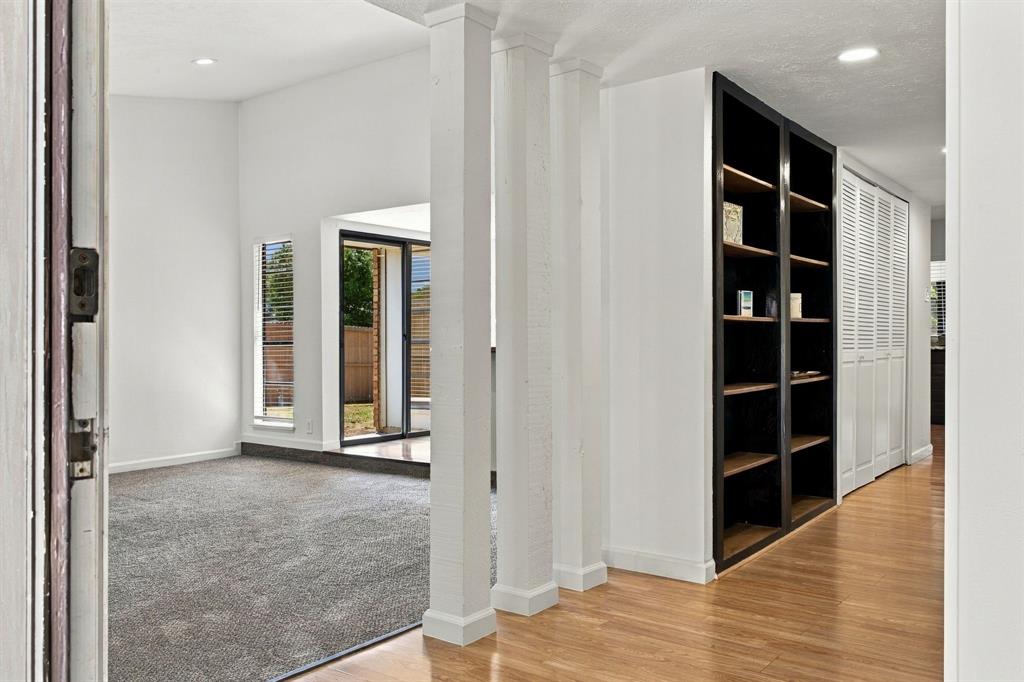
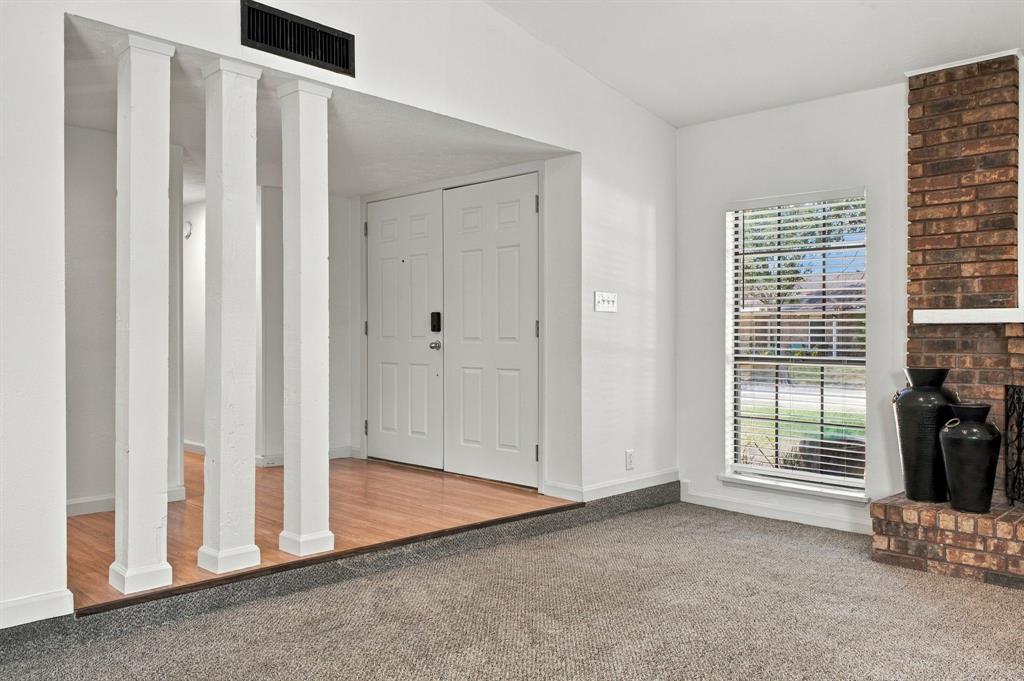
From the moment you drive up the curb appeal and nice size corner lot makes an impression. The beautiful double doors welcome you inside to the large living room with lots of natural light, a wet bar and a fireplace that anchors this freshly painted 3 bedroom and 2 bath home. The living room offers generous space to give you room to gather, the wet bar makes hosting effortless, and the fireplace adds warmth and character. The eat-in kitchen with stainless appliances and a refrigerator keeps everyday meals simple with space for a table and casual conversation, while the separate dining room is ready for holiday dinners and dinner parties. The primary bathroom has been remodeled with a fresh, updated look, and fresh paint throughout gives every room a clean, current feel. The HVAC has been professionally serviced and cleaned, so you can move in knowing the heavy lifting is done. Practical and comfortable, this home is designed for real life, with an easy-care layout that flows from room to room. Located in Plano with Plano Schools, this home is close to everyday conveniences like shopping, dining, and major highways close for errands and commutes. At $350,000, this is a turnkey opportunity for first-time buyers and those looking for the right-size without sacrificing space. Come see how effortless move-in ready can feel. Schedule your private tour today.

Save
Ask
Tour
Hide
Share
Listing Snapshot
Price 
$350,000
Days On Site 
1 Day
Bedrooms 
3
Inside Area (SqFt) 
1,862 sqft
Total Baths 
2
Full Baths 
2
Partial Baths 
N/A
Lot Size 
0.25 Acres
Year Built 
1979
MLS® Number 
21383729
Status 
Active
Property Tax 
$3,916
HOA/Condo/Coop Fees 
N/A
Sq Ft Source 
N/A
Friends & Family
Recent Activity
15 hours agoListing updated with changes from the MLS®
yesterdayListing first seen on site
General Features
Acres 
0.25
Attached Garage 
Yes
Foundation 
Slab
Garage 
Yes
Garage Spaces 
2
Levels 
One
Parking 
Garage Door OpenerGarage Faces RearAttached
Property Sub Type 
Single Family Residence
Security 
Smoke Detector(s)
Sewer 
Public Sewer
Special Circumstances 
Standard
Style 
RanchTraditional
Water Source 
Public
Interior Features
Appliances 
DishwasherDisposalElectric RangeMicrowaveRefrigerator
Cooling 
Ceiling Fan(s)Central AirElectric
Fireplace 
Yes
Fireplace Features 
Gas StarterWood Burning
Fireplaces 
1
Flooring 
CarpetLaminate
Heating 
CentralNatural Gas
Interior 
Vaulted Ceiling(s)Wet Bar
Window Features 
Window Coverings
Bedroom 
Dimensions - 14 x 10Level - First
Breakfast Room 
Dimensions - 10 x 9Level - First
Dining Room 
Dimensions - 14 x 9Level - First
Kitchen 
Dimensions - 14 x 9Level - First
Living Room 
Dimensions - 19 x 17Level - First
Master Bedroom 
Dimensions - 18 x 14Level - FirstFeatures - Walk-In Closet(s)
Save
Ask
Tour
Hide
Share
Exterior Features
Construction Details 
Brick
Fencing 
Wood
Lot Features 
Corner Lot
Patio And Porch 
Covered
Roof 
Composition
Windows/Doors 
Window Coverings
Community Features
School District 
Plano ISD
Financing Terms Available 
CashConventionalFHAVA Loan
Schools
School District
Plano ISD
Elementary School
Christie
Middle School
Schimelpfenig
High School
Clark
Listing courtesy of Lisa Kaplan of Keller Williams Central lisagkaplan@gmail.com


© 2020 North Texas Real Estate Information Systems. All rights reserved. Information is deemed reliable but is not guaranteed accurate by the MLS or NTREIS. The information being provided is for the consumer's personal, non-commercial use, and may not be reproduced, redistributed, or used for any purpose other than to identify prospective properties consumers may be interested in purchasing.
Last checked: 2026-09-15 11:23 PM CDT

Neighborhood & Commute
Source: Walkscore
Disclosure: Community information and market data powered by Constellation Data Labs. Information is deemed reliable but not guaranteed.
Save
Ask
Tour
Hide
Share
Scroll to Top