
North Texas Real Estate

3503 Pembrooke Parkway S, Colleyville, TX, 76034

Save
Ask
Tour
Hide
Share
$934,900
New Listing

3503 Pembrooke Parkway S
Colleyville, TX 76034

For Sale|Single Family Residence|Active
4
Beds
5
Total Baths
4
Full Baths
1
Partial Bath
4,147
SqFt
$225
/SqFt
1986
Built
Subdivision:
Woodland Hills Colleyville
County:
Tarrant
Call Now: (469) 253-9800
Is this the listing for you? We can help make it yours.
(469) 253-9800
3503 Pembrooke Parkway S3503 Pembrooke Parkway S3503 Pembrooke Parkway S3503 Pembrooke Parkway S
Save
Ask
Tour
Hide
Share

Mortgage Calculator

Monthly Payment (Est.)

$4,265
Calculator powered by Showcase IDX, a Constellation1 Company. Copyright ©2026 Information is deemed reliable but not guaranteed.

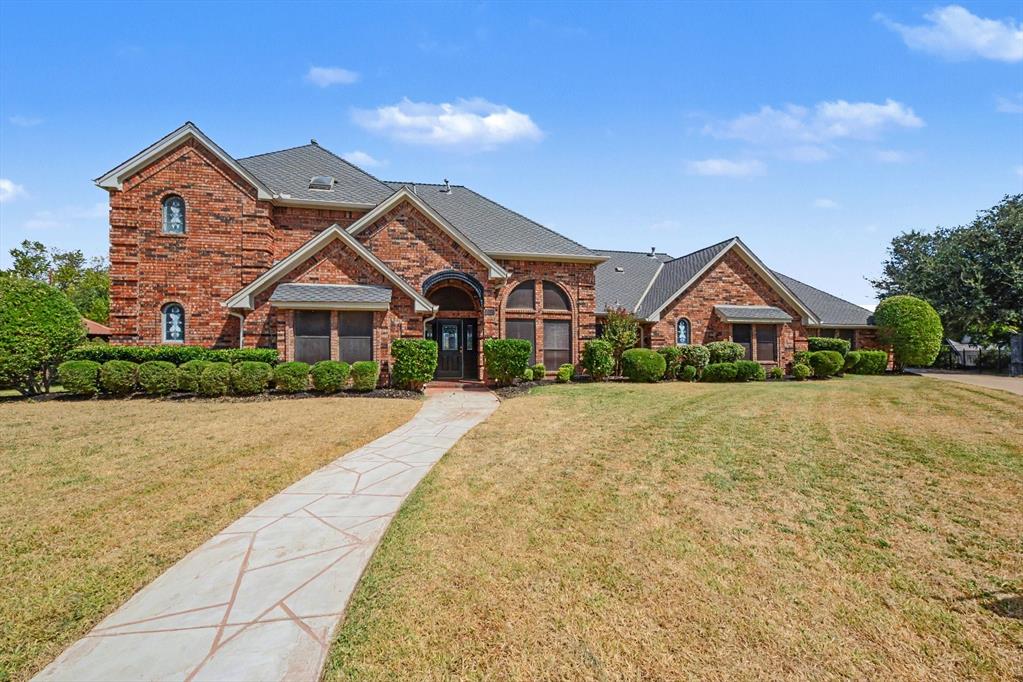
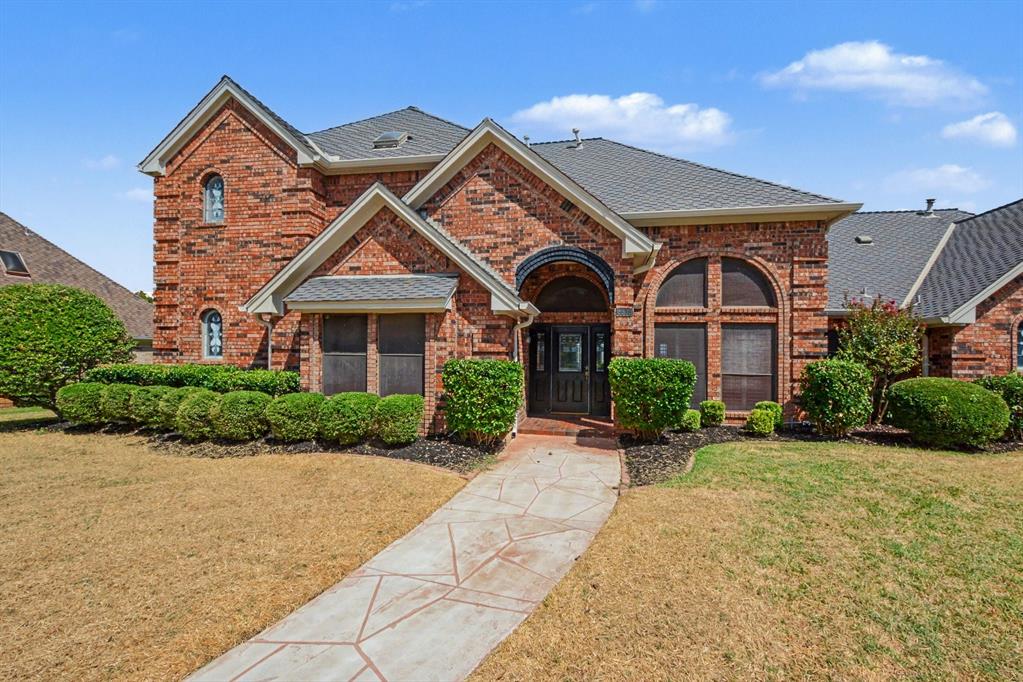
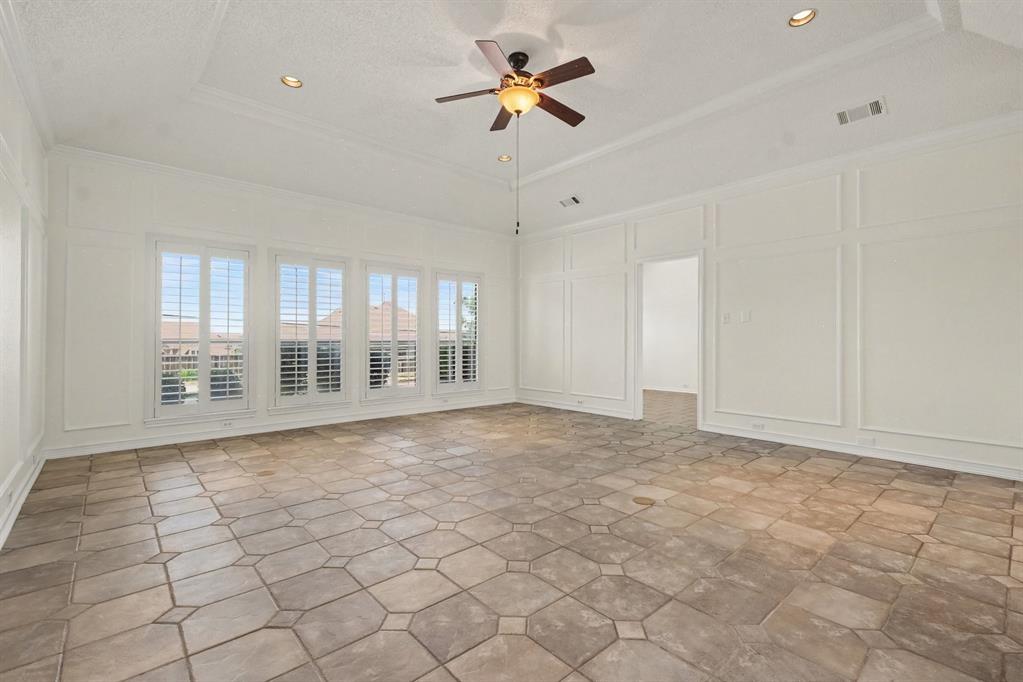
This exceptional 4-bedroom, 4.5-bathroom two-story home makes a striking first impression with its timeless brick exterior, attached 2-car garage, and grand interior design featuring dramatic cathedral ceilings that accentuate the home's impressive, spacious layout. Perfect for high-end cooking and entertaining, the chef's kitchen comes fully equipped with elegant granite countertops and a sleek suite of stainless steel appliances. Each bedroom benefits from its own dedicated bathroom setup, while the spectacular outdoor living space features a luxury private pool, creating a resort-style oasis ideal for weekend relaxation and hosting guests. Meticulously maintained throughout, this magnificent residence offers the ultimate blend of architectural elegance, expansive room to spread out, and upscale comfort.

Save
Ask
Tour
Hide
Share
Listing Snapshot
Price 
$934,900
Days On Site 
0 Days
Bedrooms 
4
Inside Area (SqFt) 
4,147 sqft
Total Baths 
5
Full Baths 
4
Partial Baths 
1
Lot Size 
0.383 Acres
Year Built 
1986
MLS® Number 
21369683
Status 
Active
Property Tax 
$10,725
HOA/Condo/Coop Fees 
$100 monthly
Sq Ft Source 
N/A
Friends & Family
Recent Activity
3 hours agoListing updated with changes from the MLS®
3 hours agoListing first seen on site
General Features
Acres 
0.383
Attached Garage 
Yes
Foundation 
Slab
Garage 
Yes
Garage Spaces 
2
Levels 
Two
Parking 
GarageAttached
Property Sub Type 
Single Family Residence
Sewer 
Public Sewer
Special Circumstances 
Standard
Style 
Traditional
Water Source 
Public
Interior Features
Appliances 
DishwasherDisposalGas Water HeaterIce MakerMicrowaveRefrigerator
Cooling 
Ceiling Fan(s)Central AirElectric
Fireplace 
Yes
Fireplace Features 
Den
Fireplaces 
1
Flooring 
CarpetCeramic TileWood
Heating 
CentralElectric
Interior 
Built-in FeaturesCathedral Ceiling(s)Eat-in KitchenOpen FloorplanVaulted Ceiling(s)Walk-In Closet(s)Wet Bar
Laundry Features 
Other
Bedroom 
Dimensions - 13 x 10Level - Second
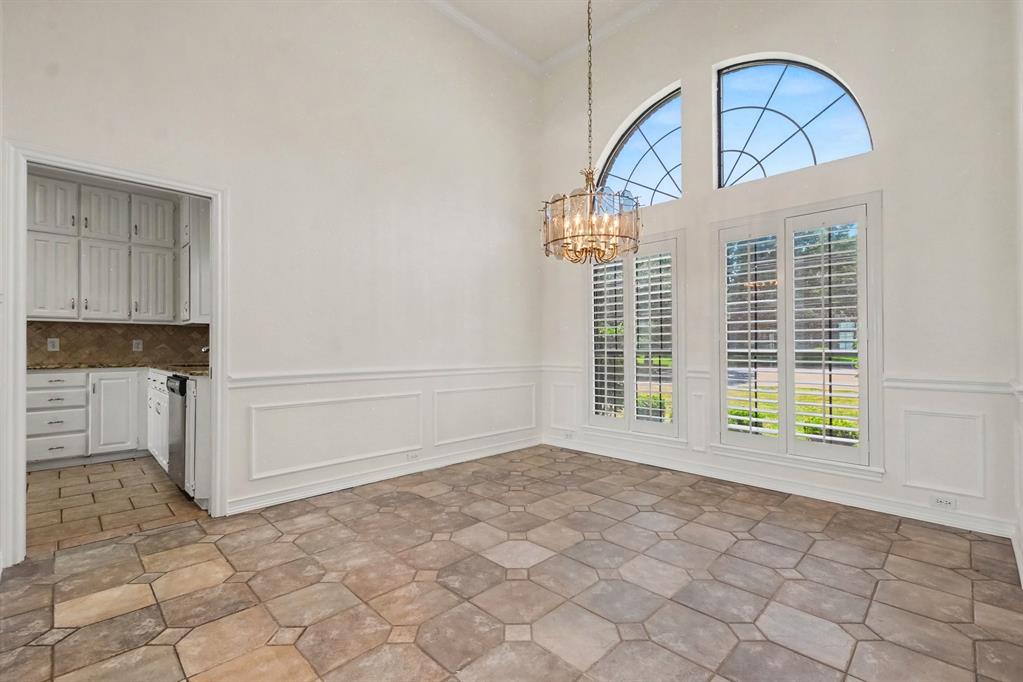
Dining Room 
Dimensions - 13 x 11Level - First
Kitchen 
Dimensions - 10 x 15Level - First
Living Room 
Dimensions - 18 x 19Level - First
Master Bedroom 
Dimensions - 16 x 13Level - First
Save
Ask
Tour
Hide
Share
Exterior Features
Construction Details 
Brick
Exterior 
Balcony
Fencing 
Back YardFenced
Lot Features 
Level
Pool Features 
Pool/Spa Combo
Roof 
Composition
Community Features
Association Fee 
$1200.0
Association Fee Frequency 
Annually
School District 
Grapevine-Colleyville ISD
Financing Terms Available 
CashConventionalFHAVA Loan
Schools
School District
Grapevine-Colleyville ISD
Elementary School
Heritage
Middle School
Colleyville
High School
Colleyville Heritage
Listing courtesy of Robert Salmons of Entera Realty LLC RSL@EnteraRealty.com


© 2020 North Texas Real Estate Information Systems. All rights reserved. Information is deemed reliable but is not guaranteed accurate by the MLS or NTREIS. The information being provided is for the consumer's personal, non-commercial use, and may not be reproduced, redistributed, or used for any purpose other than to identify prospective properties consumers may be interested in purchasing.
Last checked: 2026-09-15 11:56 PM CDT

Neighborhood & Commute
Source: Walkscore
Disclosure: Community information and market data powered by Constellation Data Labs. Information is deemed reliable but not guaranteed.
Save
Ask
Tour
Hide
Share
Scroll to Top