
North Texas Real Estate

10936 Calvert Place, McKinney, TX, 75071

Save
Ask
Tour
Hide
Share
$495,000
New Listing

10936 Calvert Place
McKinney, TX 75071

For Sale|Single Family Residence|Active
4
Beds
3
Total Baths
3
Full Baths
2,202
SqFt
$225
/SqFt
2019
Built
Subdivision:
Highlands At Westridge Ph 9, The
County:
Collin
Call Now: (469) 253-9800
Is this the listing for you? We can help make it yours.
(469) 253-9800
10936 Calvert Place10936 Calvert Place10936 Calvert Place10936 Calvert Place
Save
Ask
Tour
Hide
Share

Mortgage Calculator

Monthly Payment (Est.)

$2,258
Calculator powered by Showcase IDX, a Constellation1 Company. Copyright ©2026 Information is deemed reliable but not guaranteed.

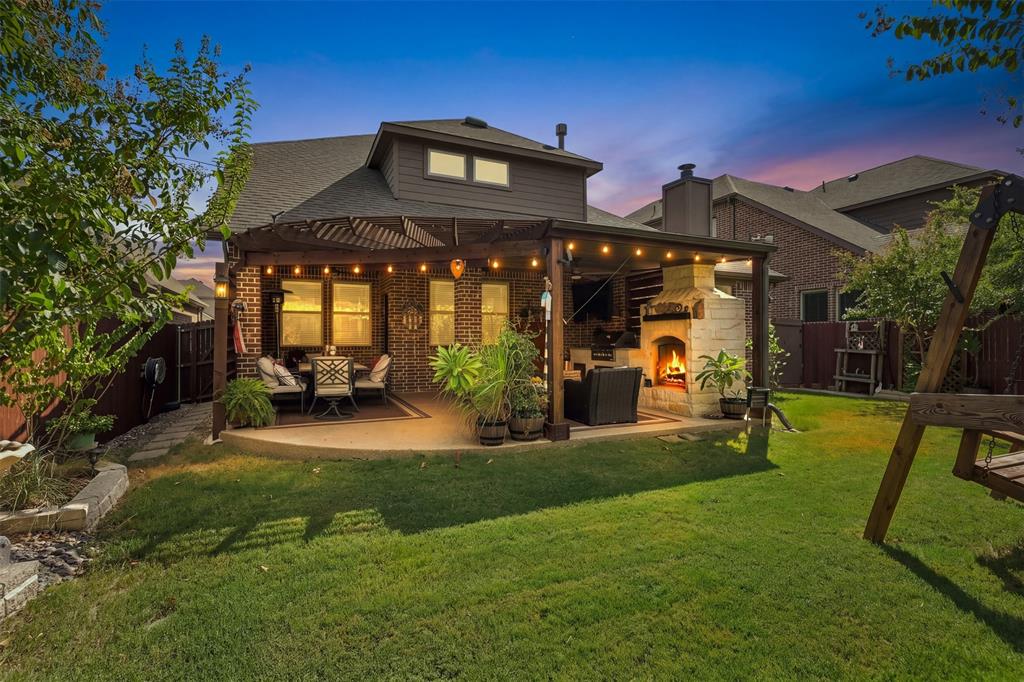
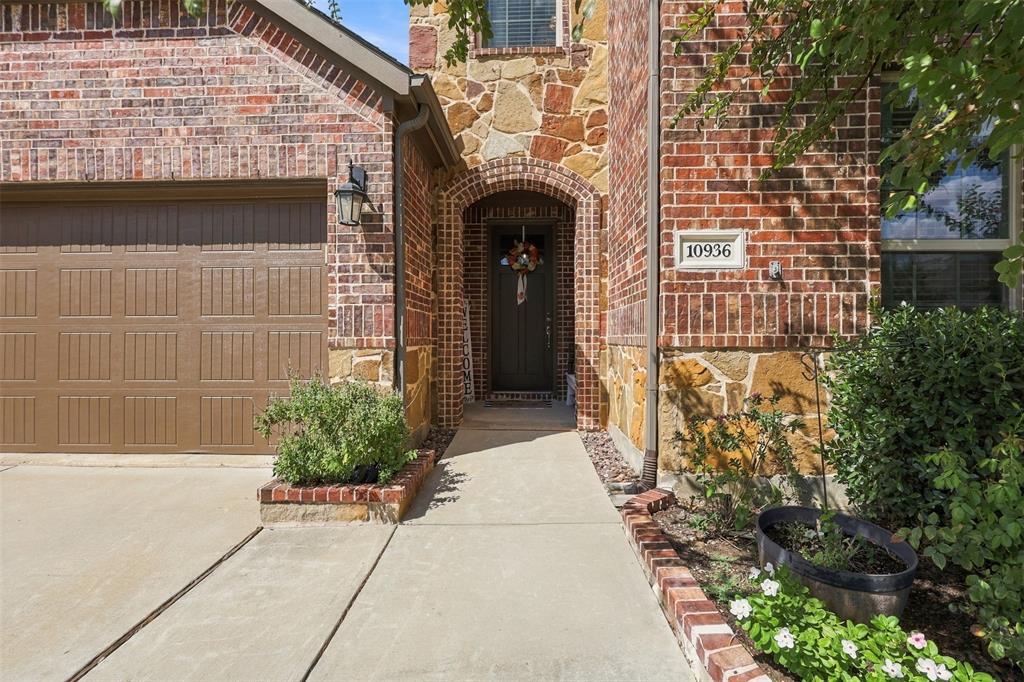
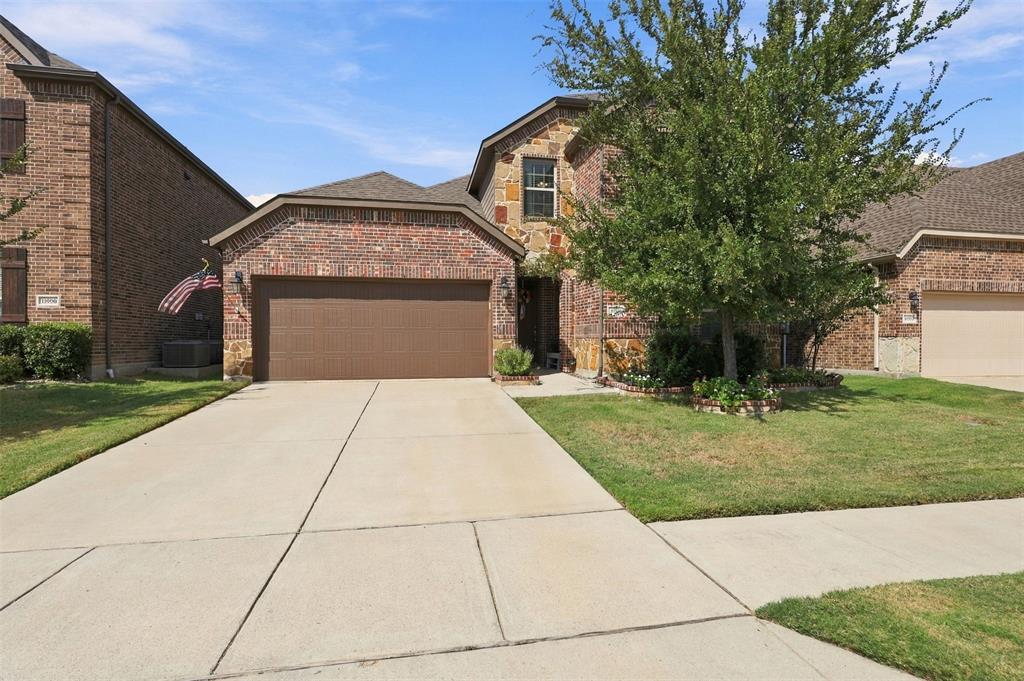
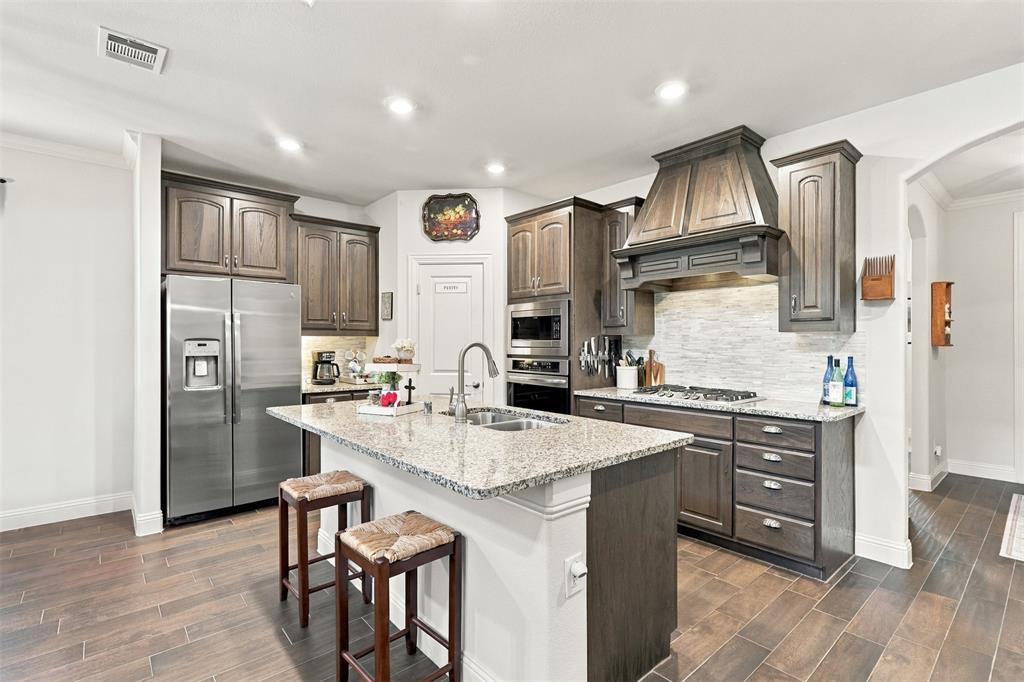
Beautifully maintained and located in highly sought after Prosper ISD, this home is filled with thoughtful upgrades, including a new roof in 2023. Offering 4 bedrooms, 3 full baths, and just over 2,200 square feet, the home features a versatile floor plan and an outdoor living space that truly sets it apart. Tall ceilings and an open concept design create a bright, welcoming feel throughout. The kitchen features granite countertops, a gas range, an upgraded KitchenAid dishwasher, and plenty of space for gathering. The primary suite is located downstairs and features a dual-sink vanity and large walk-in closet. A second bedroom on the first floor offers flexibility as a home office, playroom, guest room, or bedroom. Upstairs, you’ll find a spacious loft, two additional bedrooms, and a full bath. The showstopper is the extended covered patio, a truly distinctive outdoor living space designed for year round entertaining! Complete with a built in KitchenAid grill, gas fireplace, cabinetry and storage, TV setup, privacy screening, and durable acrylic-coated flooring, this space is made for game days, relaxing evenings, and gatherings with friends and family. Additional upgrades include custom blinds, ADT smart home features, smart thermostats, acrylic coated garage flooring with a lifetime warranty, generator transfer switch and outlet, AC monitoring, and an HVAC soft-start system. The backyard shed also conveys. With spaces designed for both everyday living and entertaining, this home is ready to be enjoyed inside and out!

Save
Ask
Tour
Hide
Share
Listing Snapshot
Price 
$495,000
Days On Site 
0 Days
Bedrooms 
4
Inside Area (SqFt) 
2,202 sqft
Total Baths 
3
Full Baths 
3
Partial Baths 
N/A
Lot Size 
0.127 Acres
Year Built 
2019
MLS® Number 
21367169
Status 
Active
Property Tax 
$9,271
HOA/Condo/Coop Fees 
$395 Semi-Annually
Sq Ft Source 
N/A
Friends & Family
Recent Activity
7 hours agoListing updated with changes from the MLS®
7 hours agoListing first seen on site
General Features
Acres 
0.127
Attached Garage 
Yes
Foundation 
Slab
Garage 
Yes
Garage Spaces 
2
Levels 
Two
Parking 
GarageGarage Door OpenerGarage Faces FrontAttached
Property Sub Type 
Single Family Residence
Security 
Carbon Monoxide Detector(s)Smoke Detector(s)
Sewer 
Public Sewer
Special Circumstances 
Standard
Style 
Traditional
Utilities 
Cable AvailableNatural Gas Available
Water Source 
Public
Interior Features
Appliances 
Built-In Gas RangeDishwasherDisposalMicrowave
Cooling 
Ceiling Fan(s)Central AirElectric
Fireplace 
Yes
Fireplace Features 
GasGas StarterGas Log
Fireplaces 
1
Flooring 
CarpetTile
Heating 
CentralNatural Gas
Interior 
Granite CountersKitchen IslandOpen FloorplanPantryWalk-In Closet(s)High Speed Internet
Laundry Features 
Washer Hookup
Window Features 
Window Coverings
Save
Ask
Tour
Hide
Share
Exterior Features
Construction Details 
Brick
Exterior 
Built-in BarbecueOutdoor GrillOutdoor Kitchen
Fencing 
Wood
Lot Features 
Interior LotLandscapedMany Trees
Other Structures 
Outdoor KitchenPergolaShed(s)
Patio And Porch 
Covered
Roof 
Composition
Windows/Doors 
Window Coverings
Community Features
Association Fee 
$395.0
Association Fee Frequency 
Semi-Annually
School District 
Prosper ISD
Financing Terms Available 
CashConventionalVA Loan
Schools
School District
Prosper ISD
Elementary School
Jim and Betty Hughes
Middle School
Jones
High School
Rock Hill
Listing courtesy of Amber Brown of Russell Realty amber@russellhouses.com


© 2020 North Texas Real Estate Information Systems. All rights reserved. Information is deemed reliable but is not guaranteed accurate by the MLS or NTREIS. The information being provided is for the consumer's personal, non-commercial use, and may not be reproduced, redistributed, or used for any purpose other than to identify prospective properties consumers may be interested in purchasing.
Last checked: 2026-09-15 11:23 PM CDT

Neighborhood & Commute
Source: Walkscore
Disclosure: Community information and market data powered by Constellation Data Labs. Information is deemed reliable but not guaranteed.
Save
Ask
Tour
Hide
Share
Scroll to Top